The Canopy Cliff: How Heritage Tree Ordinances Restrict Property Expansion and True Lot Value
The Core Takeaway
Homebuyers often look for large residential lots with plans to add a detached accessory dwelling unit (ADU), a primary suite addition, or a backyard pool. However, local heritage tree and canopy preservation laws can legally block construction within designated root protection zones, shrinking the actual buildable space on the parcel. Removing a protected tree or building near its roots often requires certified arborist reviews, custom foundation engineering, and city mitigation fees between $2,500 and $10,000 per tree. Checking local tree preservation maps and calculating root zones before making an offer helps buyers avoid paying full price for land they cannot legally build on.
The Real Difference Between Lot Size and Usable Space
When you walk through a home with a large backyard, it's natural to imagine how you can expand the property over time. You might see enough lawn to add a detached accessory dwelling unit (ADU) for rental income, build a home office, or put in an in-ground swimming pool. In many housing markets, state and local zoning laws have made it easier to build secondary units, leading many buyers to believe that standard setback lines are the only boundary rules they need to follow.
That assumption changes quickly when a property sits under local urban forestry laws. Many cities and suburban towns treat mature trees as essential civic infrastructure rather than private landscaping. To protect their local tree canopy from clear cutting, local governments enforce strict tree preservation rules that limit where you can dig, pave, or pour concrete. In simple terms, the total square footage on a property survey does not always match the amount of land you can actually build on. A half acre parcel can easily have the usable building space of a quarter acre lot if mature, protected trees sit in the middle of your planned building site.
Overlooking these rules during the home buying process can lead to expensive surprises after closing. Buyers who purchase a property without reviewing local tree regulations often discover that city planning staff will not approve their building permits. When that happens, homeowners are forced to cancel their renovation plans or spend thousands of dollars on specialized structural engineering to work around protected root networks.
How Cities Define Protected and Heritage Trees
Local building and planning departments classify protected trees based on specific physical measurements, mainly the species of the tree and the thickness of its trunk. In most city codes, tree size is measured as the diameter at chest height, which is the thickness of the trunk measured roughly 4.5 feet above the ground.
Many jurisdictions automatically give protected or heritage status to native trees such as valley oaks, coastal redwoods, cedars, and sycamores once their trunk diameter reaches 6 to 12 inches. In some communities, the law protects any healthy tree with a trunk measuring 20 inches or wider, regardless of the species. City planning departments publish official protected tree lists and canopy maps that show which species are protected and what permits are required before touching them.
It is important for buyers to understand that these tree rules carry the exact same legal weight as structural building codes, setback lines, or utility easements. You cannot simply ignore them because the tree is on your private property. Furthermore, protected trees do not have to be located directly inside your proposed floor plan to cause a problem. If a mature oak stands close to your property line, or even sits entirely on your neighbor's property, its root system can legally restrict what you are allowed to build on your side of the fence.
Understanding the Root Protection Zone
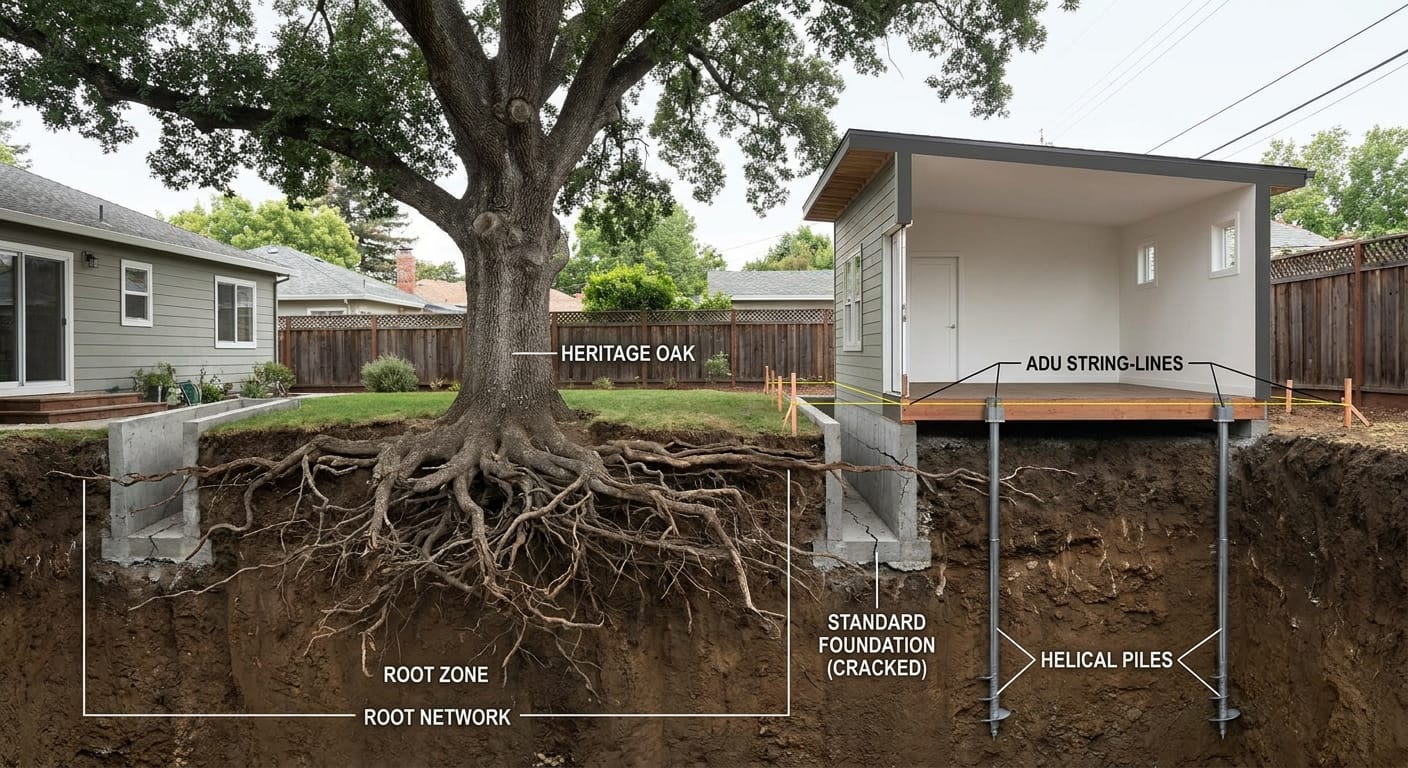
The primary barrier to adding an ADU or expanding a home is almost never the tree branches you see above ground. The real legal limit is the Root Protection Zone, often called the RPZ. The Root Protection Zone is a calculated circle of ground around the tree trunk that shelters the critical feeder and anchor roots the tree needs to live. Pouring a standard concrete slab, digging utility trenches, or driving heavy construction trucks over this area crushes the soil, suffocates the root system, and can kill the tree.
Planning departments use standard mathematical formulas to define the size of a Root Protection Zone. Two standard formulas are common across municipal codes:
The Ten-Times Multiplier: The radius of the protection zone must equal at least ten times the diameter of the tree trunk.
The One Foot Rule: The radius of the protection zone must extend outward by one foot for every single inch of trunk diameter.
Under either of these formulas, a mature oak with a 36 inch trunk diameter requires a 36 foot protection radius measured outward from the center of the trunk. This creates a circular protection zone that is 72 feet across. If your planned 1,000 square foot ADU, patio slab, or swimming pool crosses into that 72 foot circle, the city planning department will reject your building plans during permit review.
Because the root circle operates as a no build zone, it directly reduces the amount of usable land on the parcel. If you plan to build near mature trees, you'll need to hire an independent certified arborist to map the exact root spread and tree canopy before submitting architectural drawings to the city. Without an arborist survey, any budget or timeline you create for property expansion is based on unverified assumptions.
Removal Permits, Replacement Rules, and City Fees
When buyers find out that a tree is in the way of their new addition, their first reaction is often to plan for tree removal. However, city planning commissions rarely approve tree removal permits simply because a tree stands where you want to build. Municipalities intentionally make tree removal permits expensive and difficult to obtain in order to discourage homeowners from cutting down healthy trees.
To apply for a removal permit, you usually must hire a consulting arborist to prove that the tree is diseased, dying, structurally unstable, or posing an active hazard to an existing home. If the city does agree to issue a removal permit for a healthy tree, they will almost always attach strict replacement mandates and mitigation fees to the permit approval:
Mandatory Replacement Ratios: Homeowners are often required to plant new native trees on the property at a 2 to 1 or 3 to 1 ratio based on the total trunk diameter removed.
In Lieu Mitigation Fees: If the lot is too small to fit the required replacement trees, you must pay an in lieu fee directly into the city's urban forestry fund. These fees typically range from $2,500 to $10,000 per tree.
Security Deposits and Monitoring: Many cities require a cash bond or escrow deposit held for two to three years to ensure that replacement trees survive.
In highly regulated areas, removing two mature trees to make room for an ADU can easily add $15,000 to $20,000 in municipal fees and planting costs alone. That expense comes before you pay a tree care contractor for cutting, hauling, and stump grinding. If the city denies the removal permit, you are left with an unchangeable site plan and lost permit application fees.
Custom Foundation Engineering and Site Costs
If you cannot remove a protected tree, your only remaining option is to redesign your building plans to protect the root network. This means switching from standard, budget friendly building methods to specialized foundation systems designed to avoid disturbing the soil.
A standard continuous concrete footing or slab on grade foundation requires scraping and grading large amounts of soil, which severs surface roots. To build within or adjacent to a Root Protection Zone, a structural engineer must design an elevated foundation, such as concrete grade beams resting on isolated piers or steel helical piles screwed deep into the ground. These foundation systems suspend the building floor above the soil surface, allowing water and air to reach the tree roots below.
Working near protected trees also changes how contractors must dig on site:
Hand Excavation and Pneumatic Digging: Instead of using backhoes or excavators, contractors must dig by hand or use specialized compressed air tools (air spades) to blow away dirt without cutting roots.
Arborist Supervision: Cities frequently require a certified arborist on site during all excavation work to inspect and document any roots larger than two inches before they can be trimmed.
Protective Fencing: The entire root zone must be enclosed with heavy-duty chain-link fencing before construction materials or equipment can be brought onto the property.
These specialized construction methods and arborist fees can raise your site preparation and foundation budget by 20% to 35%. A standard accessory dwelling unit project that might normally cost $200,000 can see its upfront foundation costs jump by $15,000 to $30,000 simply because of the engineering required to protect surrounding trees.
How Buyers Can Audit Usable Land Before Making an Offer
To avoid overpaying for a home with limited expansion potential, buyers should calculate the net usable land area rather than relying on the gross lot size listed on the real estate sheet. You can evaluate a property’s real development potential during your normal purchase due diligence:
Check Local Urban Forestry Rules: Look up the city or county tree preservation ordinance to find the list of protected species and the minimum trunk diameter thresholds.
Measure On-Site and Neighboring Trees: Walk the backyard and measure the trunk thickness of all mature trees located in the yard or along the fence lines. Calculate the estimated Root Protection Zone using the 10 times diameter multiplier or the 1 foot per inch rule.
Overlay the Root Zones on Your Site Plan: Draw the root circles onto a property survey or lot map alongside standard zoning setbacks. Look at the remaining clear space to see if an ADU, home addition, or patio actually fits without touching the protected zones.
Include Property Inspection Contingencies: If you are buying a home specifically for its expansion potential, include an inspection contingency in your purchase contract that allows a certified arborist to evaluate tree health and calculate exact root boundaries before your deposit becomes nonrefundable.
Treating mature trees like fixed physical infrastructure protects your investment capital and prevents costly construction delays. Just as you would not expect to build a new guest house over a recorded public utility easement, you cannot pour a standard foundation over a protected tree root zone. By checking local tree rules and calculating the true usable footprint upfront, you ensure that the price you pay matches the real building potential of the land.
FAQs
Heritage tree protection ordinances legally restrict where you can build on a residential lot. These municipal regulations mandate strict root protection zone setbacks that shrink the total buildable envelope. If your planned expansion crosses these boundaries, you face costly engineering adjustments or severe limitations on usable space.
When municipalities approve a healthy tree removal for construction, they usually charge mandatory in-lieu mitigation fees ranging from $2,500 to $10,000 per tree. These funds support urban forestry initiatives and are charged alongside strict replanting ratios, significantly increasing the upfront financial costs of any lot expansion project.
Zoning tree canopy restrictions can severely cap ADU lot expansion limits by mandating non-negotiable root protection zones. Property owners must hire a certified arborist and structurally redesign their foundations to avoid disturbing protected roots. These strict limitations can potentially add tens of thousands of dollars to overall budgets.
Eppraisal analyzes publicly available property and market data to generate objective Estimated Property Valuations alongside plain-English qualitative insights. Our software platform explains the complex municipal and physical factors driving a property's estimated value, rather than simply returning a raw valuation number or replacing a certified appraisal.
The Factual Summary
Converting an open floor plan into a layout with defined, private rooms typically requires a budget between $15,000 and $25,000. This investment covers the "domino effect" of modern construction: the framing of new walls, updating electrical wiring to meet safety codes, and rebalancing