The Privacy Premium: Calculating the ROI of the "Traditional" Floor Plan Retrofit
The Factual Summary
Converting an open floor plan into a layout with defined, private rooms typically requires a budget between $15,000 and $25,000. This investment covers the "domino effect" of modern construction: the framing of new walls, updating electrical wiring to meet safety codes, and rebalancing your heating and cooling systems so the new rooms remain comfortable. In a market where remote work is a permanent lifestyle, homes with dedicated quiet zones sell faster and protect homeowners from the standard $10,000 to $15,000 price drops that buyers demand when a house feels too loud or dysfunctional for professional use.
The Evolution of the Home: Why Open-Concept is Receding
For nearly thirty years, open-concept living was the ultimate standard for a modern home. Builders removed walls to combine kitchens, dining areas, and living rooms into one massive space, making even small houses feel airy and social. This was a perfect strategy for an era when the home was primarily a place for evening relaxation and weekend parties. In that world, the ability to see the TV from the stove was more important than having a quiet place to take a phone call.
However, the way we use our homes has changed. As hybrid and remote work have become permanent parts of daily life, those big, open spaces have become a hurdle. An open floor plan offers almost no protection from sound. If your kitchen and living room are connected, one person running a dishwasher or a blender can make the entire ground floor unusable for someone else trying to focus on a video conference or a focused study session.
Homebuyers are now realizing that a home that feels "airy" can also feel impossible to live in when multiple people are trying to be productive at once. We are seeing a major shift in what people value: they are no longer looking for the largest possible room; they want the most functional layout. Walls have moved from being an old-fashioned design choice to an essential piece of home infrastructure that helps families coexist without constant noise interruptions.
Budgeting for Privacy: The True Cost of Construction
Adding a wall is rarely as simple as putting up a few boards and some drywall. Because modern homes are designed as integrated systems, a new wall affects how the entire floor functions. Underestimating the physical work and the "hidden" systems inside a wall is the most common reason these projects go over budget for homeowners.
When you are planning to add rooms back into an open layout, it helps to look at the costs in three distinct levels:
1. Basic Room Divisions ($1,500 – $3,500)
A standard partition wall consists of wood or metal framing and basic drywall. This is a great solution for physically hiding a messy playroom or creating a visual barrier for a dining room. While it divides the space, it provides very little sound protection. If you are building a bedroom or an office where quiet is the goal, a basic wall usually isn't enough.
2. Sound-Isolated Quiet Zones ($4,500 – $8,500)
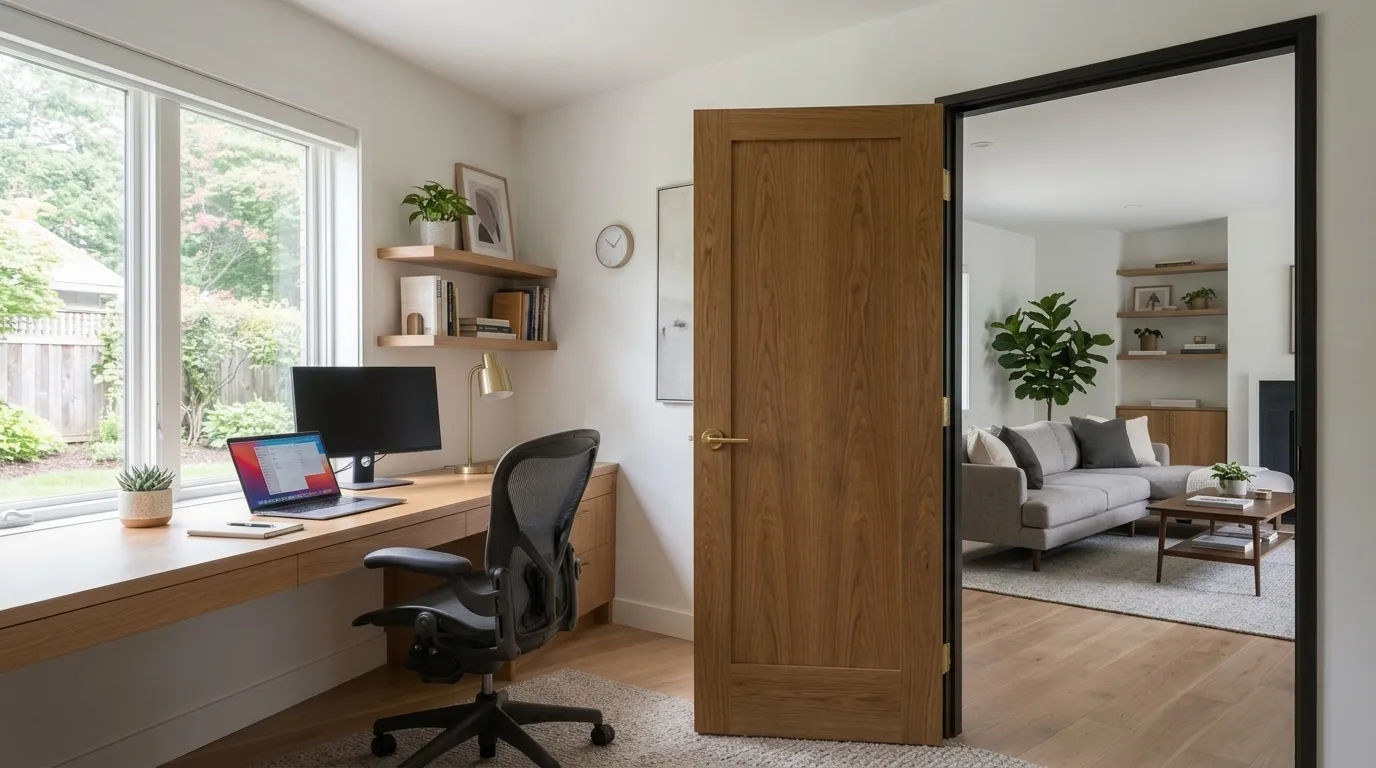
If the goal is "professional quiet," you need to use different materials. Standard walls are hollow, which allows sound to vibrate through them like a drum. A soundproofed wall uses mineral wool insulation to absorb noise, specialized "acoustic" drywall that is much heavier than standard boards, and solid-core doors that create a physical seal. Adding a solid-core wood door alone can add $1,000 to the project, but for a home office, it is the difference between a room that feels private and one that is actually quiet.
3. Full Layout Retrofits ($15,000 – $25,000)
If you are taking a large open loft or a massive living room and turning it into two or three distinct rooms—like a bedroom, a home office, and a hallway—the project becomes a full structural retrofit. This is where the budget reaches its peak because you are essentially re-engineering the interior of the home to support multiple new occupants with their own power, air, and lighting needs.
Beyond the Drywall: The Systems That Make a Room Functional
The reason these projects reach the $20,000 range is what we call the "Mechanical Domino Effect." In a modern home, you can't just put up a wall without considering the electricity and the air.
Heating, Cooling, and Airflow
The biggest challenge when you enclose a room is airflow. A wide-open house uses the whole floor to circulate air. When you put a wall in the middle of that, you cut the new room off from the central heating and cooling. Without professional HVAC (Heating, Ventilation, and Air Conditioning) work, your new office will become stuffy and uncomfortably hot or cold within minutes. To solve this, a contractor must run new supply ducts and, more importantly, a new "air return" to the main system. If you try to skip this step, the room will likely be unusable during the peak of summer or winter.
Electrical Safety and Code Requirements
Building codes have very strict rules for where power outlets must be placed. Generally, you need an outlet every 12 feet along a wall to prevent people from using dangerous extension cords. This means any new wall you build must have its own wiring. A licensed electrician will need to tap into your home's main power and route it through the new framing. Furthermore, a room designed for work needs dedicated light switches and overhead lighting. If your home's electrical panel is already at its limit, you might even need a panel upgrade, which can add significant time and cost to the process.
The Valuation Trap: Why Permits Guard Your Equity
One of the most important steps in putting walls back up is getting the right municipal permits. For many owners, the temptation to do the work "off the books" to save money is high, but this can severely hurt your home's value when you eventually try to sell.
Securing a permit is about protecting what we call your home's "valuation integrity." Without a signed-off permit from the city or county, the extra bedroom or office you’ve built cannot be officially counted in your home's legal square footage. This creates a major problem for Automated Valuation Models (AVM) and the property data that banks use.
If you market a home as a 4-bedroom house, but the city records show it is only a 3-bedroom, the bank’s valuation may ignore that fourth room entirely. This can lead to an "appraisal gap" where the bank's estimated value comes in much lower than your sale price. In many cases, this gap can kill a deal or force a seller to drop their price by $20,000 just to keep the buyer's mortgage from being rejected.
Protecting Your Proceeds: The ROI of Finalizing Your Layout
Adding walls isn't just about making your life quieter; it's a defensive financial strategy. Because open-floor properties were so dominant for so long, most neighborhoods today have a surplus of undivided houses. Paradoxically, this has made homes with defined, quiet spaces much rarer and more desirable.
For a homeowner thinking about selling, built-in privacy acts as a "concession shield" during negotiations. When a prospective buyer walks through an open-concept house and realizes they will have to hire their own contractors and spend $20,000 after moving in to make the house work for their lifestyle, they will immediately ask you for a price discount.
These requests for credits typically range from $10,000 to $15,000. Buyers usually ask for more than the work actually costs because they want to be paid for the risk and the hassle of doing it themselves. By finishing these quiet zones and getting the permits before you list, you remove the buyer's primary leverage and protect your equity.
FAQs
Adding walls to an open floor plan usually requires a budget between fifteen thousand and twenty-five thousand dollars. This cost includes essential home upgrades like new wall framing, safe electrical wiring, adjusting heating and air vents, and adding soundproof insulation. These updates ensure the new rooms are functional and professionally finished.
Quiet rooms improve open concept resale value by meeting the needs of remote-working households. Because housing markets have slowed, buyers are looking for layouts that work for their daily lives. Homes with sound-protected rooms sell faster and protect sellers from having to give buyers ten thousand to fifteen thousand dollar renovation credits.
Eppraisal analyzes property and market data to give you an objective estimated value and natural English insights. Instead of just showing a number, our system explains the specific infrastructure and economic factors driving your home's value. We help you understand the data so you can make more confident property decisions.
The Core Takeaway
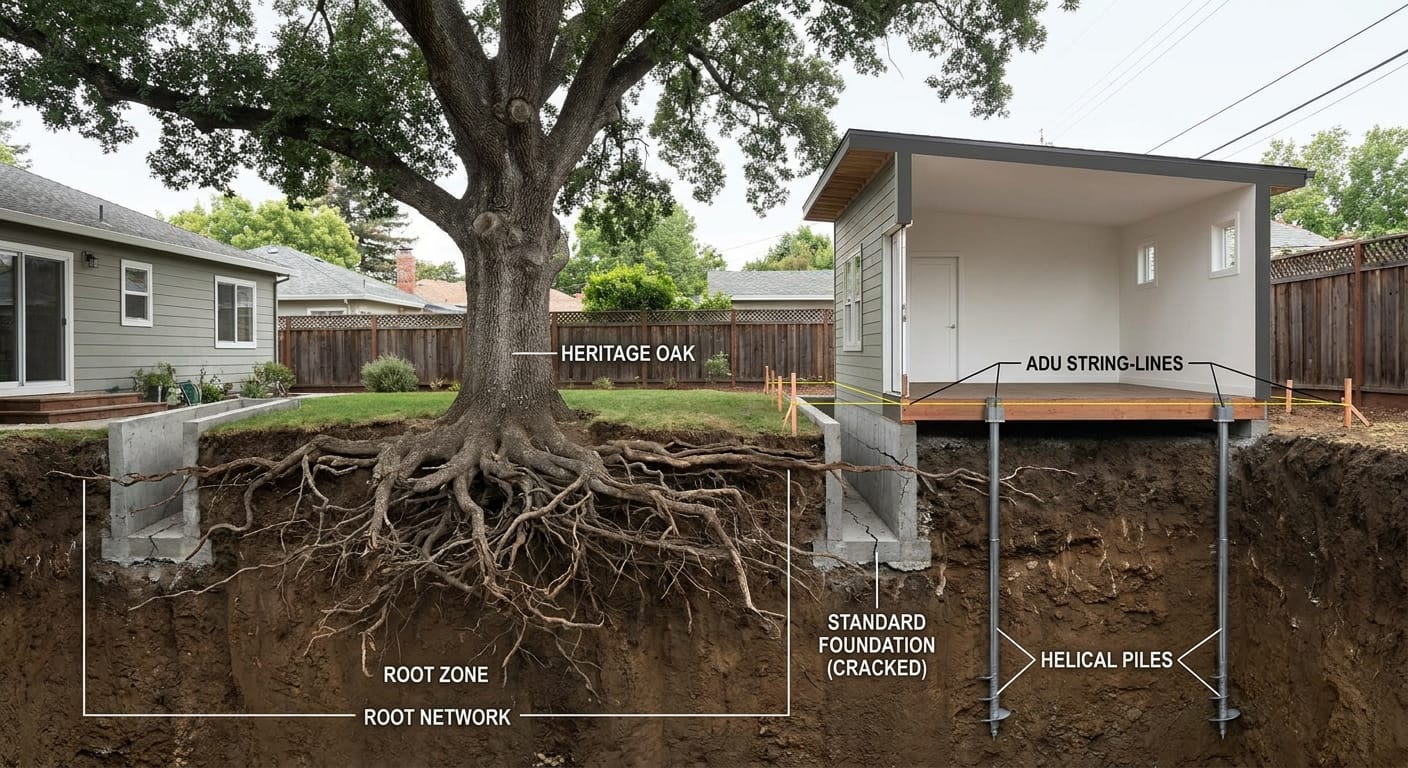
Homebuyers often look for large residential lots with plans to add a detached accessory dwelling unit (ADU), a primary suite addition, or a backyard pool. However, local heritage tree and canopy preservation laws can legally block construction within designated root protection zones, shrinking the actual buildable space