The Garage Conversion Dilemma: Calculating the True Resale Penalty of Sacrificing Off-Street Parking Inbox
The Core Takeaway
When you buy a home with a converted garage, you might be paying for square footage that lenders and automated valuation models (AVMs) won't count. These space conversions often fail basic ceiling height standards and violate municipal off street parking rules, triggering an immediate $15,000 to $30,000 drop in the property's expected value. Before making an offer based on extra living space, you need to verify building permits and zoning codes so you aren't stuck with a $6,000 to $14,000 contractor bill just to park your vehicles legally again.
The Illusion of Extra Square Footage
When you tour a home advertising 2,300 square feet, finding out that 450 of those square feet come from an enclosed two car garage should immediately change how you calculate your offer. In competitive neighborhoods, buyers often make the mistake of multiplying the area's average price per square foot across the entire floor plan. If nearby houses sell for $300 per square foot, you might assume that converted garage delivers $157,500 in legitimate living space.
That quick math is an expensive trap. Garages are built, framed, and wired to store vehicles, protect tools, and house utility equipment. Putting up drywall, rolling carpet over concrete, and plugging in a space heater does not turn a utility garage into a legal bedroom or family room. Mortgage lenders and automated valuation models examine how a space was constructed and permitted before counting it toward a home's value. Paying full residential rates for converted utility space sets you up for financing shortfalls and expensive repair bills right before closing.
Measuring Rules and the Seven Foot Ceiling Reality
To understand why mortgage lenders discount converted garages, you have to look at national home measurement rules known as ANSI Z765 standards. Under these rules, space only counts as official living area if it meets four specific requirements: finished surfaces matching the main house, a permanent heating system keeping the room at 68 degrees, direct walk-through access from the main house, and a finished ceiling height of at least seven feet.
That seven foot ceiling rule catches buyers off guard because of how garage foundations are poured. Builders pour garage concrete slabs two to six inches lower than the main house floor, and they slope the concrete toward the driveway so water and fluids drain outside.
To make that space feel like a normal room, homeowners build a raised wood subfloor over vapor barriers to create a flat walking surface. That raised subfloor levels the room, but it steals vertical headroom.
Many suburban garages start with eight foot exterior framing studs that drop to seven feet two inches beneath overhead ceiling joists, ductwork, and structural door headers. Adding a four inch raised floor and ceiling drywall pushes finished clearance down to six feet ten inches. National measuring standards state clearly that any room below seven feet cannot be counted as official living area.
When a lender reviews the property, they remove that 450 square feet from the home's official living space. Instead of valuing it at the full market rate of $250 to $450 per square foot, they classify it as enclosed utility storage, which is worth only $20 to $50 per square foot. That single measurement difference can wipe out tens of thousands of dollars from the home's expected value.
What Losing a Garage Really Costs at Resale
Sacrificing covered vehicle parking introduces a major pricing deduction known as functional obsolescence. In plain terms, this means the property has lost a standard feature that buyers in the neighborhood expect, making the house less practical and harder to sell.
If you buy a condo in a dense downtown with subway access, giving up parking might not hurt your resale prospects. In car dependent suburbs, an enclosed two car garage is a basic expectation for nearly every household.
When an owner turns a garage into a den, vehicles get pushed into the driveway or out onto the street. In cold northern areas, parking outdoors means scraping ice, shoveling snow, and dealing with road salt corrosion. In southern climates, constant sun exposure fades paint, cracks dashboards, and wears out tires. Street parking also increases the likelihood of vandalism, hit and run scrapes, and higher auto insurance rates.
Because most suburban buyers want covered parking, homes without a working garage attract a much smaller group of interested shoppers. Automated valuation models and mortgage underwriting guidelines account for this lost utility by applying a direct negative valuation deduction. In suburban markets where two car garages are standard, losing covered parking regularly triggers a negative adjustment between $15,000 and $30,000. Paying full price for the converted space while ignoring the missing garage means you absorb that $15,000 to $30,000 penalty out of your own pocket.
Town Parking Rules and Safety Codes
Garage conversions are also controlled by municipal zoning laws and residential building codes. Most suburban towns enforce mandatory off street parking minimums. These local ordinances commonly require every single family home to have at least one or two covered or paved off street parking spots located behind the front setback line.
When a homeowner encloses a garage without pulling permits, they frequently create an active zoning violation. If the driveway cannot hold the required number of vehicles without blocking the public sidewalk or spilling into the street, the town will refuse to legalize the conversion. That violation stays with the property deed and becomes your legal responsibility the day you close.
Local building departments also enforce safety standards under the International Residential Code. Sections R304 and R305 govern room sizes, ceiling heights, ventilation, and emergency exits. Any legal bedroom or living room must have an emergency escape window with a clear opening of at least 5.7 square feet so people can get out safely during a fire. The space must also connect directly to the home's central heating system; running an extension cord to a portable space heater does not satisfy safety codes. If local code officers discover an unpermitted conversion, they have the authority to issue daily fines and require you to restore the space back to a garage.
The True Bill to Put the Garage Back
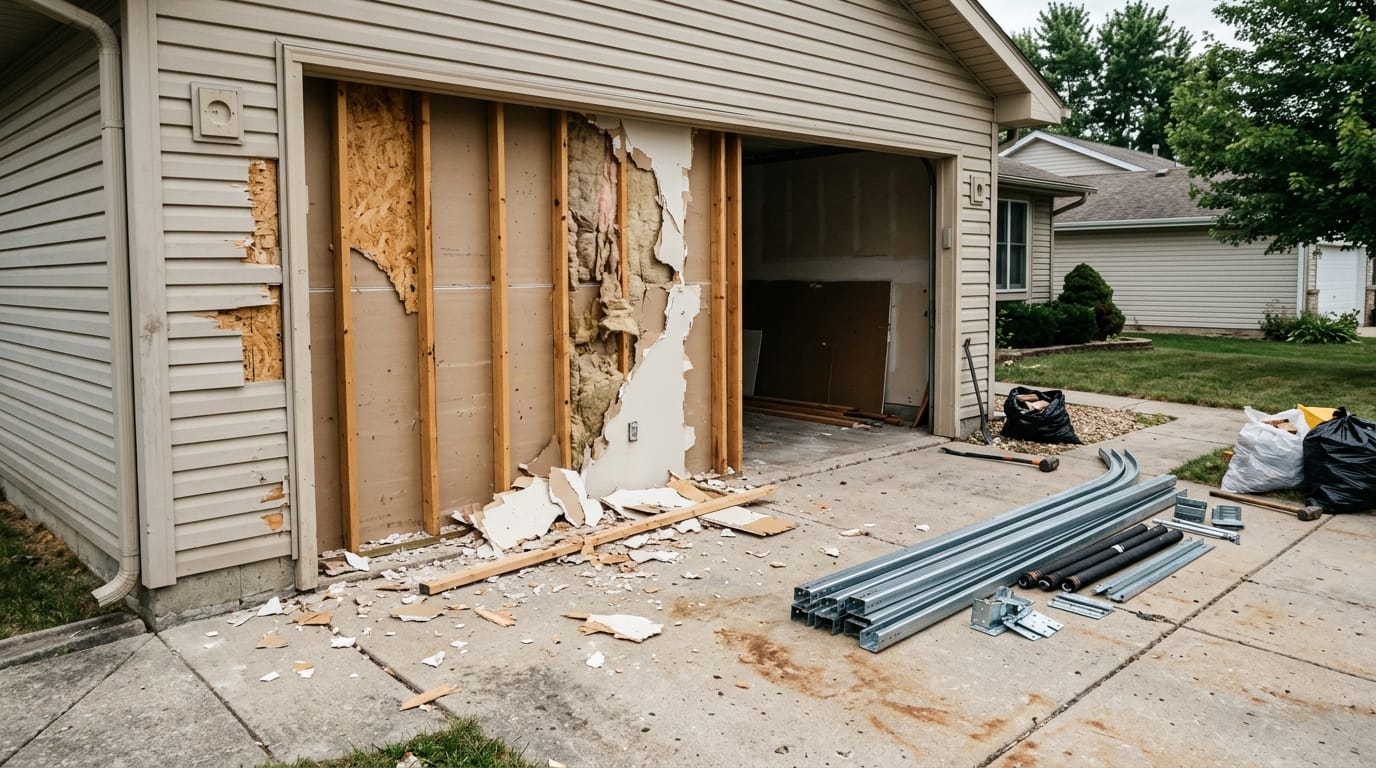
If you purchase a property with an unpermitted garage conversion that cannot be legalized through municipal permits, restoring the room back into a functioning garage becomes a mandatory out of pocket project. Reversing an enclosed room involves far more than tearing down a couple of drywall sheets. It requires licensed contractors and structural work to return the exterior and foundation to code.
A general contractor must demolish the exterior infill wall, removing windows, siding, insulation, and framing studs from the original garage opening. The structural header beam above the door opening must be inspected to ensure it was not altered or weakened. Next, workers tear out interior partition walls, disconnect wiring circuits that violate garage safety codes, and remove the raised wood subfloor to reach the concrete slab. The concrete foundation usually requires industrial grinding, adhesive cleanup, and patch work where framing anchors were driven into the floor.
Once the framing is clear, a door specialist installs commercial steel tracks, heavy duty torsion springs, perimeter weather seals, and an electric overhead opener. An electrician must reinstall dedicated GFCI safety outlets and overhead lighting. Across the country, hiring licensed contractors to reverse an enclosed room and restore a functioning two car garage costs between $6,000 and $14,000. Missing this during your purchase inspection means paying that cost directly from your emergency fund.
How to Protect Your Wallet Before Making an Offer
You don't need to walk away from a home just because it has a converted garage, but you do need to verify the facts before waiving purchase contingencies.
Start by checking the local town building department's online permit portal or visiting the permit counter. Confirm whether building, electrical, and heating permits were officially issued, and check whether an inspector signed off on a final Certificate of Occupancy. If no permits exist in the public record, treat the space as unpermitted utility storage.
Next, compare the county property tax card against the listing sheet. If the tax card lists 1,850 square feet while the listing advertises 2,300 square feet, that 450 square foot gap is unpermitted space that lenders will not finance at full value. Bring a laser measuring tape on your walkthrough. Measure the distance from the floor to the lowest overhead point, checking beneath ductwork and ceiling framing. If that height falls short of seven feet, measurement rules prohibit counting it as official living space.
Finally, verify neighborhood parking rules with the town planning desk to ensure the property meets off street parking minimums without the garage stalls.
Bring these documented facts straight to the negotiating table. If the conversion lacks permits or eliminates necessary parking, ask the seller for a $6,000 to $14,000 repair credit to cover potential restoration work. Factor in the $15,000 to $30,000 parking valuation deduction upfront. Grounding your offer in verified building codes and zoning facts protects your hard earned savings and ensures you pay for the home's true physical value.
FAQs
Yes, eliminating covered vehicle parking in car-dependent suburbs usually triggers a negative adjustment to your Estimated Property Valuations. Automated Valuation Models and lenders apply a functional obsolescence penalty of $15,000 to $30,000 because neighborhood buyers expect a working garage. You should factor this expected deduction into your initial purchase offer.
Reversing an unpermitted living space to restore a functioning vehicular garage typically costs between $6,000 and $14,000. You have to hire licensed contractors to remove interior drywall and raised subfloors, inspect structural headers, and install commercial tracks with a new overhead door. This often becomes a mandatory out-of-pocket expense if the town flags a zoning violation.
Lenders rely on national ANSI Z765 measuring standards, which require official living spaces to have a finished ceiling height of at least seven feet. Because garage concrete slabs are sloped for drainage and often feature lowered overhead framing, raised subfloors push the ceiling clearance under the seven-foot minimum, legally classifying the room as enclosed utility storage.
No. An eppraisal is an AI-powered property analysis tool, not a licensed financial appraisal. It provides Estimated Property Valuations and qualitative market context to inform your decision-making, but it is not a substitute for a certified appraisal required by lenders.
The Core Takeaway
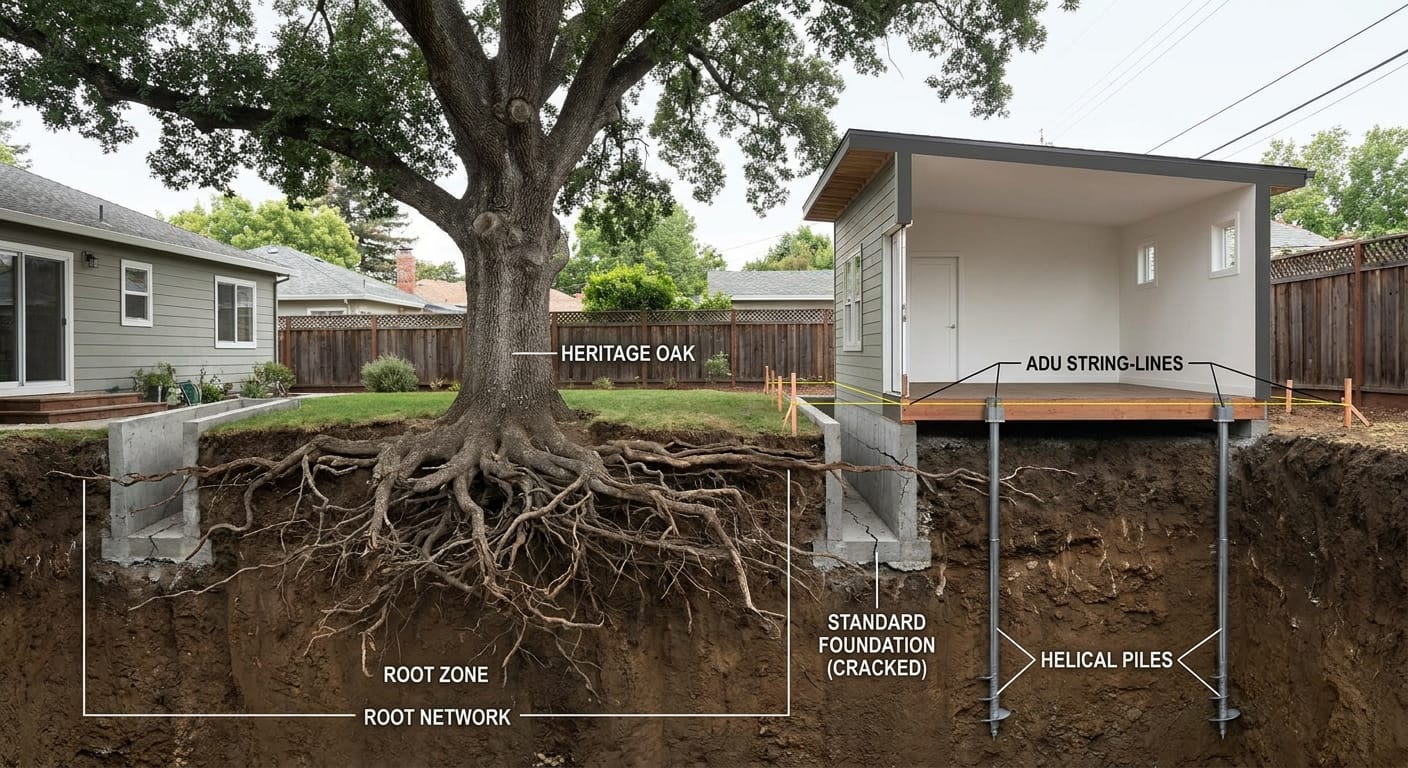
Homebuyers often look for large residential lots with plans to add a detached accessory dwelling unit (ADU), a primary suite addition, or a backyard pool. However, local heritage tree and canopy preservation laws can legally block construction within designated root protection zones, shrinking the actual buildable space
The Factual Summary
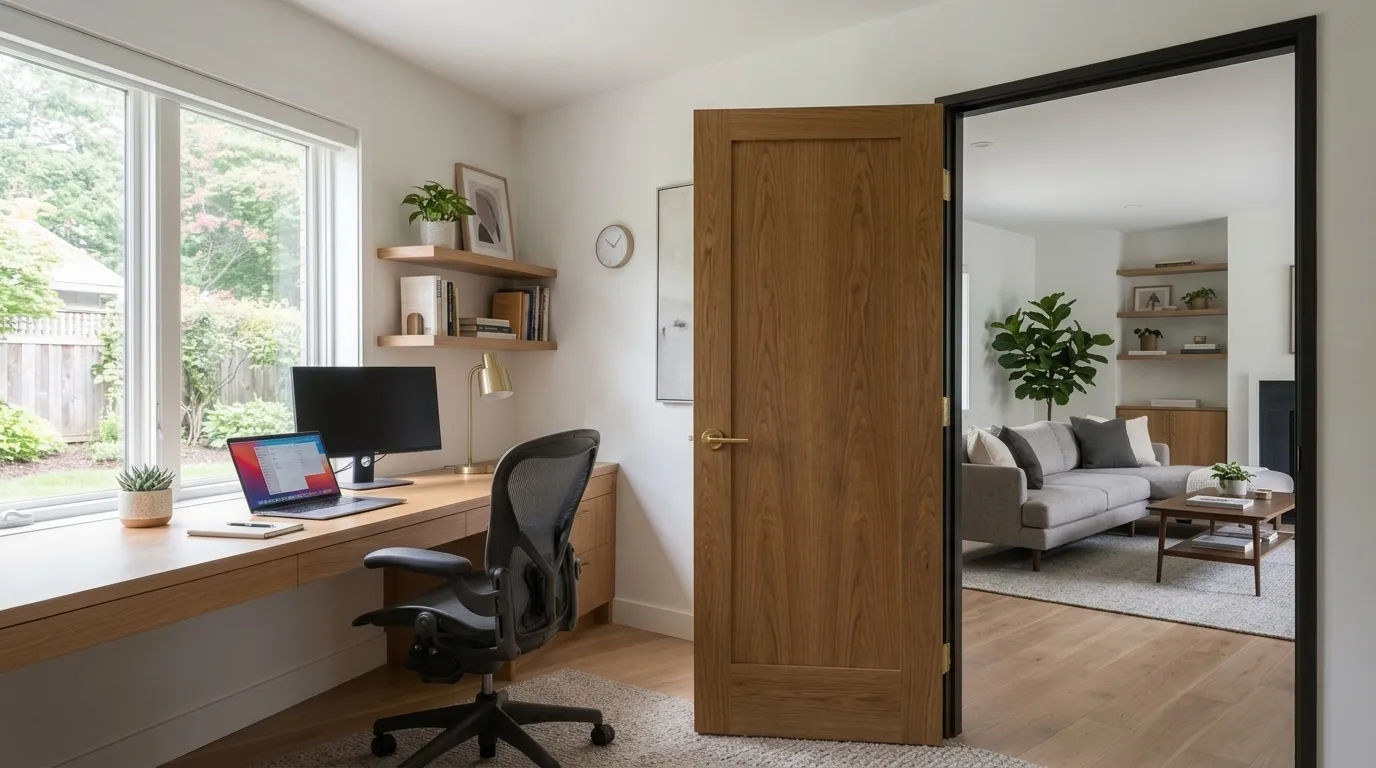
Converting an open floor plan into a layout with defined, private rooms typically requires a budget between $15,000 and $25,000. This investment covers the "domino effect" of modern construction: the framing of new walls, updating electrical wiring to meet safety codes, and rebalancing