The Egress Trap: How Non-Compliant Basement Bedrooms Trigger Sudden Appraisal Shortfalls
The Takeaway
Finished basement bedrooms must have an emergency escape window to legally qualify as habitable space under standard mortgage lending guidelines. When a lower-level room lacks this authorized exterior exit, mortgage underwriters immediately reclassify the area as basic storage. This administrative downgrade removes the fourth bedroom from the official property record, triggering a sudden $15,000 to $30,000 valuation deficit against the home's purchase price. Buyers face an unexpected financing gap that requires thousands in extra out-of-pocket cash or costly structural window retrofits to save the transaction.
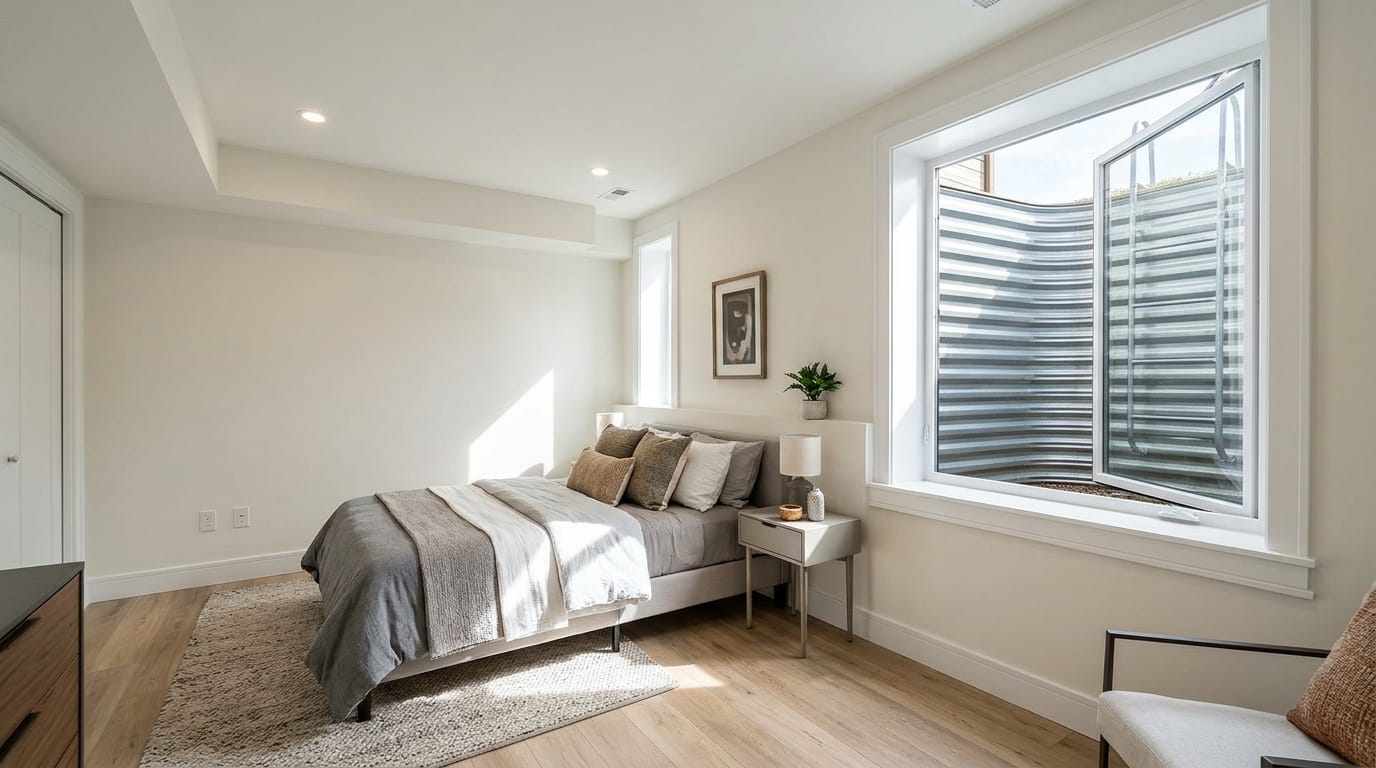
A finished basement with fresh drywall, recessed lighting, and new flooring does not automatically qualify as a legal bedroom. When a lower level is staged as an inviting bedroom suite, buyers and sellers alike often mistakenly assume it carries the full market value of an above-grade room. If that space lacks an approved emergency escape window, mortgage underwriters will not treat it as sleeping quarters. Instead, they administratively reclassify the room as basic basement storage.
That administrative downgrade creates an instant financial shock. It can slash $15,000 to $30,000 from the home's certified valuation, threatening your mortgage approval and putting your earnest money deposit directly at risk.
The Math Behind the Valuation Gap
Single-family homes sell in distinct pricing brackets based heavily on bedroom counts. A legitimate four-bedroom home commands a clear price premium over a comparable three-bedroom property in the same neighborhood. When you submit an offer on a house advertised with four bedrooms, your financing depends on the property meeting that full valuation.
Suppose you agree to buy a home for $450,000 with a 5% down payment of $22,500 using an FHA or conventional mortgage. You expect your lender to issue a loan for the remaining $427,500. During the property evaluation, the certified professional discovers the basement bedroom has only a small foundation utility window with no code-compliant emergency escape route.
The valuation report strips the fourth bedroom from the official count and reclassifies the property as a three-bedroom house. The certified valuation suddenly drops to $425,000.
Because federal lending rules prevent banks from financing more than the confirmed market value, your loan terms change immediately. Your lender calculates your 95% loan against the new $425,000 figure, capping your mortgage at $403,750. To close on the original $450,000 purchase contract, you must bring an extra $23,750 in cash to the closing table. If you cannot produce that money on short notice, your loan fails and the sale falls apart.
Why Lending Rules Strip Bedroom Value
This valuation drop happens because mortgage lenders must follow strict property safety standards before approving government-backed or conventional loans. Federal mortgage programs require homes to meet basic physical safety standards before releasing loan funds. If a sleeping room does not give occupants a safe, direct path outside during an emergency, lenders cannot legally treat it as habitable living area.
Lenders also follow strict national measurement rules that separate living space above the ground from space built below the ground. Even if a basement is dry and beautifully finished, lower-level square footage cannot simply be lumped into the primary above-grade living area.
When a finished basement room fails emergency exit rules, the lender removes it from the official bedroom tally. The space you planned to use as a primary bedroom or child's room turns into finished storage on paper. The agreed contract price reflects four bedrooms, but your lender will only finance a three-bedroom asset.
The True Cost of a Window Retrofit
When buyers and sellers scramble to save a pending transaction, they often look into retrofitting a proper egress window before closing. However, turning a small original basement window into an approved emergency exit is serious structural work. It requires excavation machinery, concrete cutting equipment, building permits, and licensed contractors.
Installing a single compliant basement escape window typically costs between $3,500 and $5,500 under standard site conditions. If the home has high groundwater levels, thick reinforced foundation walls, or outdoor obstructions like patios or utility lines, costs can climb past $7,000.
Beyond the dollar cost, retrofitting takes time. You must obtain city building permits, schedule specialized contractors who are often booked several weeks out, and pass final municipal inspections. Trying to complete structural excavation during a standard thirty-day closing window creates intense escrow friction and frequently forces closing delays.
What the Physical Work Involves
Understanding what goes into an egress installation helps you evaluate whether the work can realistically be completed before your closing date. First, an excavation crew must dig an exterior trench against the foundation wall, moving several yards of dirt down to the footing to create room for a window well.
Concrete specialists then cut through eight to ten inches of reinforced foundation wall, frame the rough opening with treated lumber, and secure an approved window unit. Once the glass is installed, the crew anchors a heavy-duty steel or composite window well directly to the exterior foundation masonry.
The installation also requires dedicated gravel drainage tied to foundation drain tile or a dedicated outdoor dry well. If a hurried contractor skips proper drainage to beat a closing deadline, the window well acts like a funnel during heavy rains, dumping water straight through the window seals into your finished basement.
How to Check Window Sizes Yourself
You can spot non-compliant basement bedrooms early by bringing a simple 25-foot tape measure along on your home showings. Building rules enforce strict physical dimensions so that an adult or a firefighter carrying full rescue gear can fit through the open window during an emergency.
An approved escape window must provide at least 5.7 square feet of clear, unobstructed opening when fully opened. Building officials measure the open space you can climb through, not the overall size of the outer window frame. A sliding window might look large from across the room, but the sliding sash often cuts the usable opening area in half, failing the safety standard.
The opening must measure at least 24 inches in height and at least 20 inches in width. However, hitting those two bare minimums at the same time only yields 3.33 square feet. To reach the required 5.7 square feet, a 20-inch-wide opening must measure at least 41 inches tall. Similarly, a 24-inch-tall opening needs to be at least 34 inches wide.
The bottom sill of the window cannot sit more than 44 inches above the finished basement floor. If the sill is 50 inches high, a child or injured adult cannot easily climb out during an emergency, which immediately disqualifies the room as a legal bedroom.
Measuring the Exterior Window Well
If the basement window sits below outdoor ground level, the window well itself must meet specific safety measurements. The excavated well must extend at least 36 inches out from the foundation wall and measure at least 36 inches across, providing nine square feet of open area outside the glass.
This clearance allows someone climbing out of the window to stand up and escape into the yard. If the window well drops deeper than 44 inches below ground level, it must have a permanently installed escape ladder or steps. The ladder rungs cannot project more than six inches into the well, ensuring the climbing space remains clear.
If any of these exterior dimensions fall short, the window fails inspection. The lender will reject the bedroom credit, triggering the valuation drop.
Check County Records Before Submitting an Offer
The fastest way to avoid this trap is checking official property tax records before submitting an offer. County assessor records document the official legal bedroom count based on permitted construction history.
You or your real estate agent can pull property tax records online in a few minutes. If a listing advertises a four-bedroom home but county tax records only show three bedrooms, you have immediate proof that the downstairs room was finished without municipal permits or proper inspections.
Discovering this discrepancy upfront gives you immediate clarity. You know right away that the listing price reflects an extra bedroom that your lender will likely disallow during loan underwriting.
Protecting Your Earnest Money and Offer Terms
Catching an unpermitted basement bedroom early puts you in control of negotiations. Instead of learning about a $20,000 financing gap days before closing, you can structure your offer around the home's realistic three-bedroom value.
You have two practical options when writing your purchase agreement. First, you can offer a purchase price that reflects the three-bedroom market value, factoring in the $4,500 expense of adding an egress window later. Second, you can include a contract contingency requiring the seller to pull permits, install an approved egress window, and pass city inspections before closing.
Verifying these physical details before you sign helps ensure you pay for genuine living space that supports your loan approval, protecting your hard-earned savings from unexpected closing roadblocks.
FAQs
No. An eppraisal is an AI-powered property analysis tool, not a licensed financial appraisal. It provides Estimated Property Valuations and qualitative market context to inform your decision-making, but it is not a substitute for a certified appraisal required by lenders.
Lenders enforce strict safety standards for habitable space. If a basement bedroom lacks an approved emergency escape window, underwriters reclassify the room as basic storage. This triggers a sudden appraisal shortfall, removing the value from the official Gross Living Area and reducing your total approved mortgage funding.
Marketing a below-grade room without a compliant escape window artificially inflates the listing price. Because lenders strip non-compliant bedrooms from the Gross Living Area, buyers face immediate valuation deficits. Resolving this valuation gap requires costly concrete-cutting adjustments and window well retrofits to restore the true market value.
The Core Takeaway
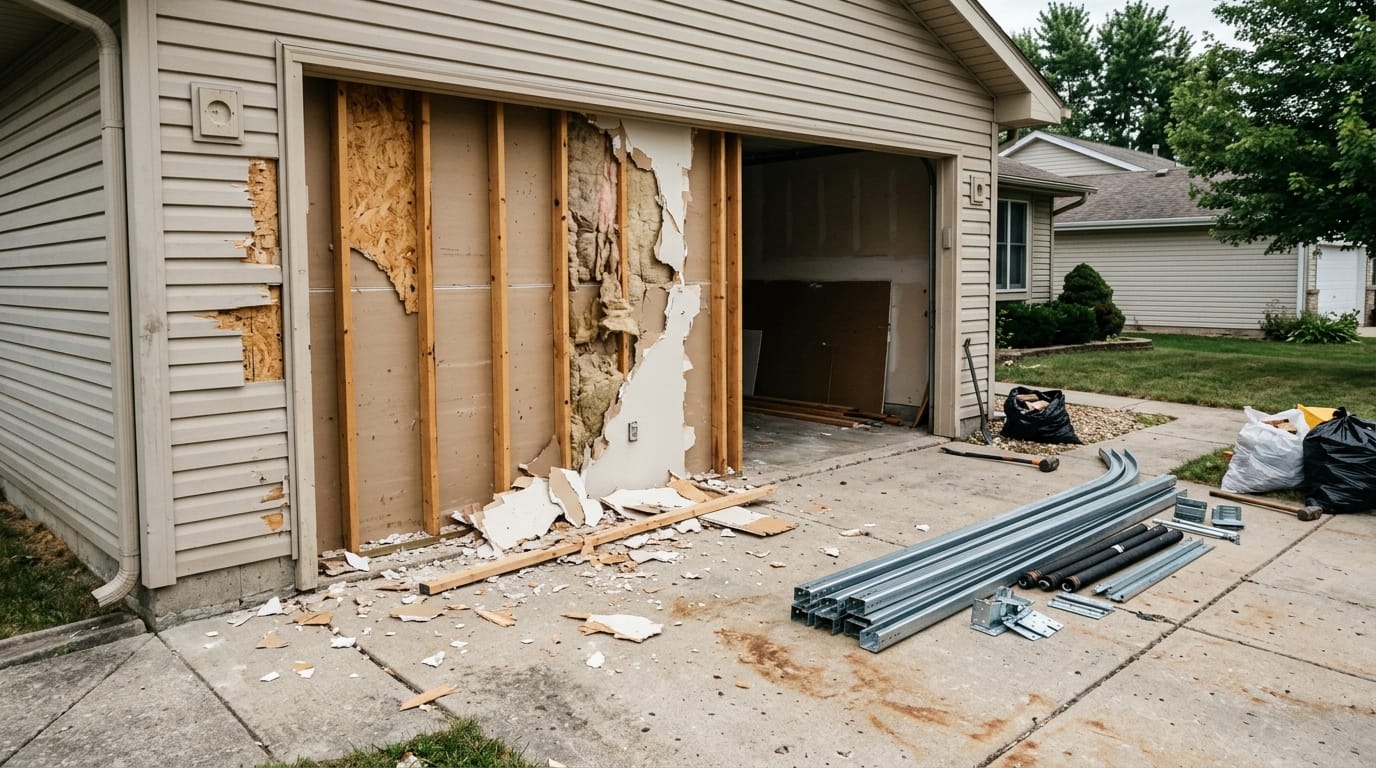
When you buy a home with a converted garage, you might be paying for square footage that lenders and automated valuation models (AVMs) won't count. These space conversions often fail basic ceiling height standards and violate municipal off street parking rules, triggering an immediate $15,
The Core Takeaway
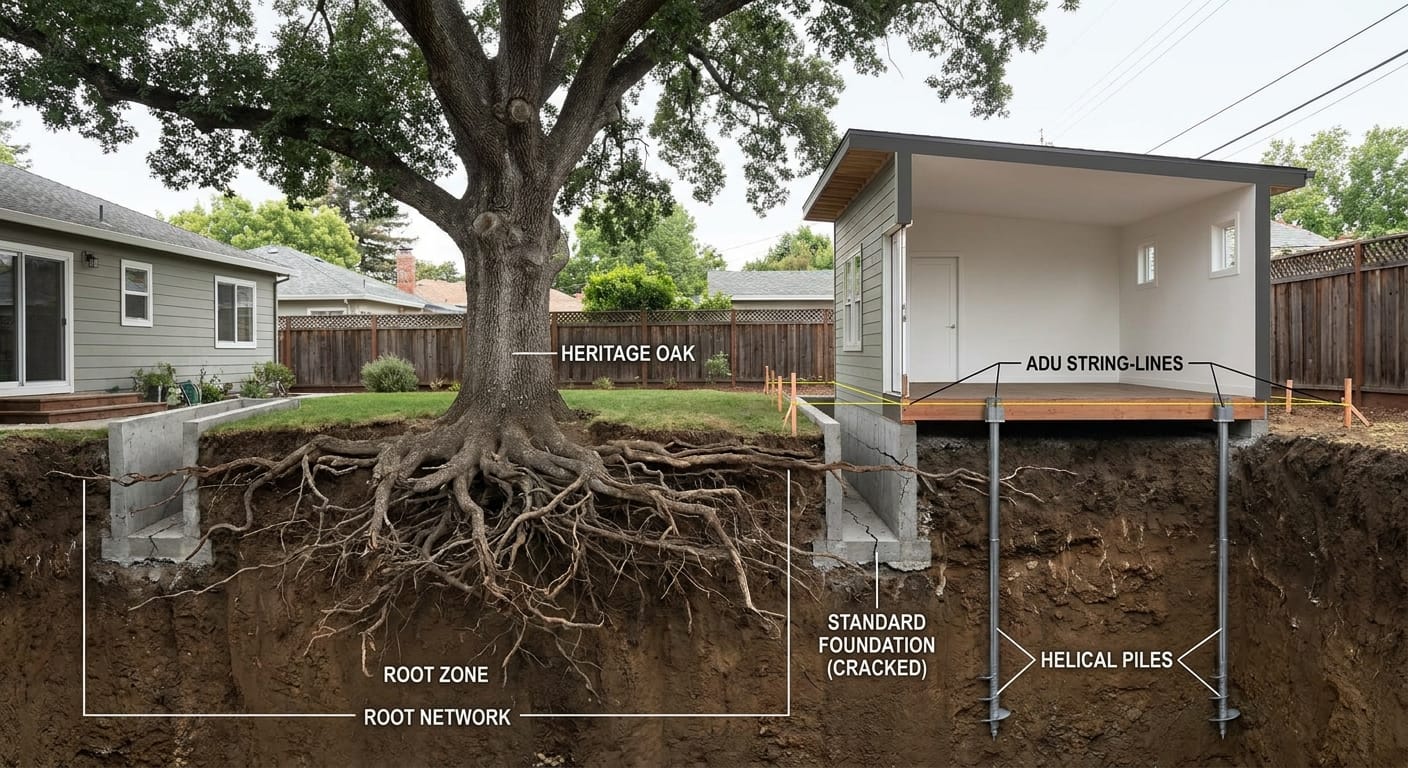
Homebuyers often look for large residential lots with plans to add a detached accessory dwelling unit (ADU), a primary suite addition, or a backyard pool. However, local heritage tree and canopy preservation laws can legally block construction within designated root protection zones, shrinking the actual buildable space
The Factual Summary
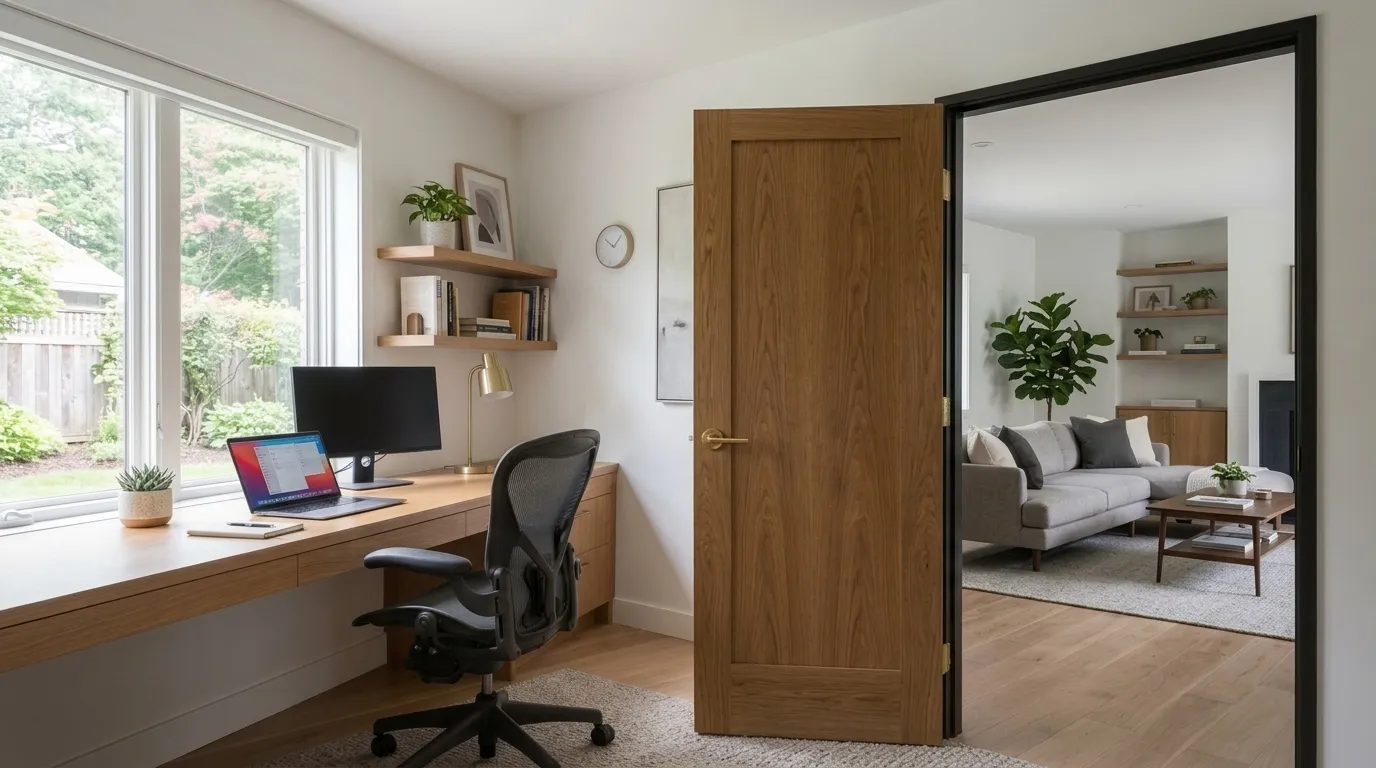
Converting an open floor plan into a layout with defined, private rooms typically requires a budget between $15,000 and $25,000. This investment covers the "domino effect" of modern construction: the framing of new walls, updating electrical wiring to meet safety codes, and rebalancing