The Retaining Wall Mandate: How Geotechnical Shoring Codes Trigger $20,000 Escrow Concessions
The Core Facts
Aging, sloped retaining walls holding back more than four feet of soil are evaluated as strict structural shoring systems, not simple aesthetic landscaping. Failing to address unpermitted or leaning walls early allows buyers to demand large repair credits during inspections. Sellers must proactively audit municipal permits to protect their net proceeds.
Whether you're listing a hillside home or hoping to buy one, outdoor retaining walls are often mistaken for simple landscaping features, until an inspector steps onto the lot. You might pressure wash the patio, spread fresh mulch across garden beds, and touch up exterior paint to make the property look sharp. But on sloped ground, one of the most expensive structural systems on the lot is hiding in plain sight. Timber tie walls, dry stack stone borders, and concrete block dividers built decades ago are frequently viewed as decorative garden features rather than heavy duty retaining structures.
During escrow inspections, buyers and their inspectors examine these earth retaining barriers under strict building rules. Under International Residential Code Section R404.4, any standalone retaining wall holding back more than 48 inches (4 feet) of soil without top support must follow certified structural engineering standards. That same requirement applies to walls as low as 24 inches if they support extra loads above them, such as a driveway, a parking pad, a steep upper slope, or a privacy fence exposed to heavy wind.
When an inspector spots an older four foot wall leaning outward, bowing in the middle, or missing basic drainage outlets, the wall instantly shifts from a cosmetic feature into a structural defect. Buyers frequently use contractor repair estimates to demand $15,000 to $35,000 in direct closing credits or price reductions, taking thousands of dollars right out of your net settlement proceeds.
The 48 Inch Regulatory Threshold: When Landscaping Becomes Shoring
Building codes draw a hard line between a decorative garden border and a structural shoring system. Under IRC Section R404.4, retaining walls must maintain a safety factor of at least 1.5 against sliding forward or tipping over.
While a low 18 inch flower bed wall holds back negligible weight, a four foot vertical earth cut supports thousands of pounds of soil. Soil physics dictate that sideways ground pressure multiplies quickly with every foot of height and every drop of moisture. An unreinforced gravity wall that stands perfectly upright at 30 inches can buckle or collapse when extended to 48 inches without engineered footing support.
Many residential retaining walls built between 1970 and 2005 were installed without city grading permits or civil engineering reviews. Landscapers and previous owners often stacked pressure treated railroad ties, interlocking landscape pavers, or hollow cinder blocks without pouring a deep concrete trench footing beneath the frost line. They rarely installed the needed reinforcement layers to tie the structure back into the hillside.
During pre-purchase home inspections, buyers verify building permit archives against the physical features on your parcel. If a wall taller than four feet lacks documented permits, or if a two foot wall sits right beside a vehicle parking area without stamped plans, inspectors flag the entire installation as unverified shoring. Mortgage underwriters then step in. They condition loan approval on a formal engineering report, introducing sudden, massive friction into the sale.
Hydrostatic Pressure and the Hidden Physics of Wall Movement
The true threat to an older retaining wall is rarely the weight of dry soil alone. The primary culprit is trapped water pressure, known in the building trades as hydrostatic pressure.
Dry dirt exerts an active sideways pressure of roughly 30 to 40 pounds per square foot per foot of depth. But when heavy rain saturates poorly drained clay or silt backfill, that lateral pressure more than doubles. It can easily top 62.4 pounds per cubic foot as standing water pools behind the structure. In cold winter regions, that trapped groundwater freezes and expands. This produces frost heave forces that push heavy concrete block walls forward by several inches over a single season.
Home inspectors and foundation specialists search for three clear physical failure patterns during an escrow inspection. The first pattern is rotation. The top edge of the wall tilts outward while the base stays fixed, proving that soil pressure has overpowered the wall's resistance to tipping. The second pattern is middle section bulging. This happens often in landscape block and timber systems where the center bows outward under localized water buildup while the ends remain held in place. The third pattern is differential settlement, revealed by stair step cracks through mortar joints or clean vertical fractures down solid concrete faces.
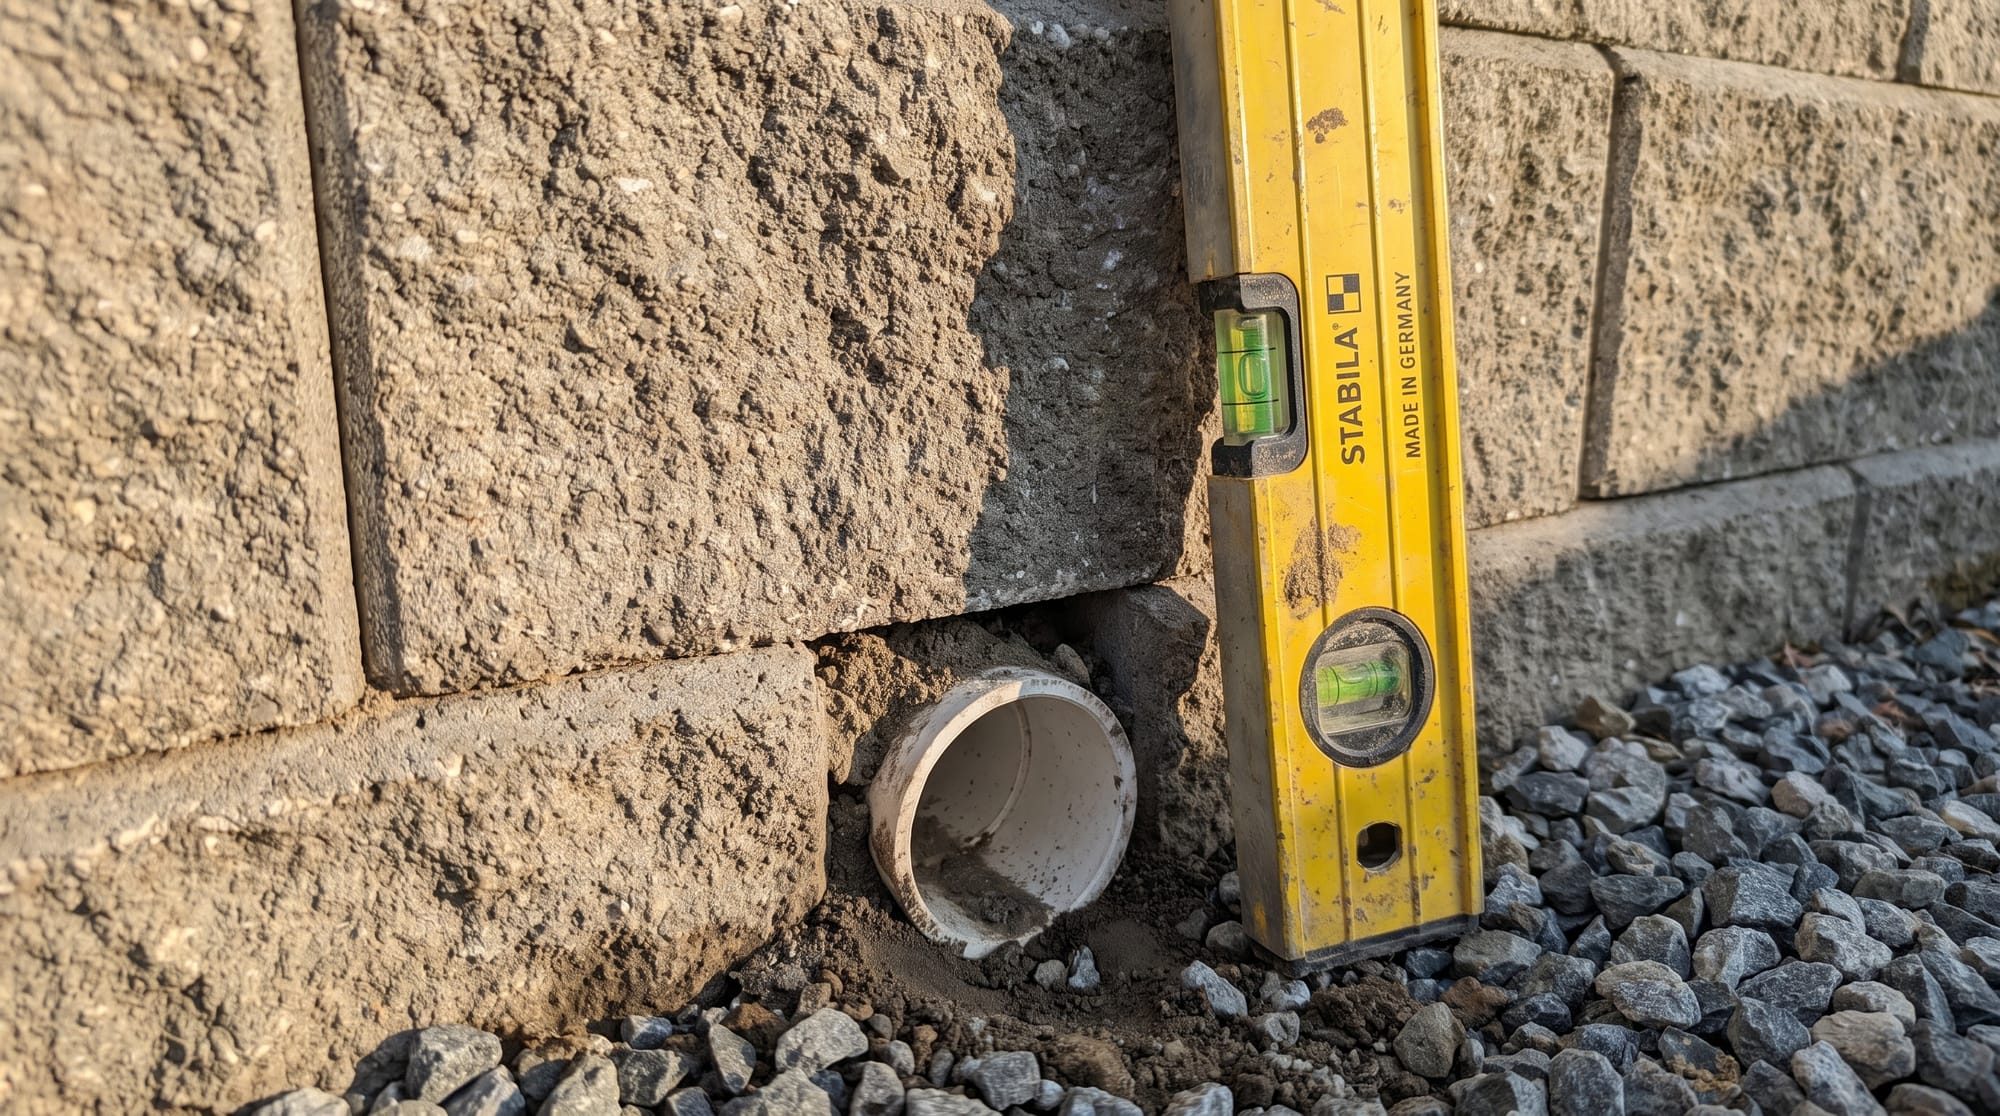
The root cause behind these visible cracks is almost always inadequate drainage. Modern residential building standards mandate a dedicated drainage gravel zone behind the wall face. Aging residential installations frequently skipped this crucial gravel backfill, dumping dense native clay right up against the back of the wall.
Over the years, fine soil particles wash into weep holes, clogging the drainage ports and turning the retaining wall into an accidental dam. When buyers see damp stains or water oozing through mortar joints instead of draining through clean weep holes, their repair demands reflect the cost of a full excavation.
The Economics of Replacement: Why Bids Reach $250 Per Square Face Foot
Once an inspection report documents movement or drainage failure in an earth retention system, buyers seek estimates from licensed geotechnical and foundation contractors.
The cost to build a code compliant structural retaining wall on an established residential property often shocks sellers who remember landscape costs from years past. Full turnkey replacement for an engineered concrete masonry unit wall or reinforced poured structure now averages $150 to $250 per square face foot of wall area.
This price reflects heavy civil engineering rather than simple block laying. A proper rebuild requires demolishing and hauling away the old failed materials, followed by deep excavation into the hillside to cut a stable structural bench. To meet IRC Section R404.4, contractors must pour a continuous concrete trench footing reinforced with steel rebar below the local frost depth.
The wall assembly uses heavy 8 inch or 12 inch hollow concrete masonry blocks, reinforced with vertical steel rebar grouted solidly into the cores every 16 to 32 inches. Heavy machinery and extensive engineering oversight apply to every phase of this process. It is a major construction event, not a weekend landscaping project.
Job site accessibility also creates practical friction that drives contractor pricing toward the high end of the scale. On established suburban parcels, physical access to backyard slopes is often blocked by boundary fences, mature trees, central air units, or narrow side property lines.
When mini excavators and tracked loaders cannot reach the work zone, crews must dig out the slope by hand and haul tons of dirt and rock using wheelbarrows. This physical constraint increases manual labor hours by 40% to 60%. It quickly pushes a quote for an ordinary 50 foot long, 4 foot tall wall (200 square face feet) from an initial $30,000 estimate up to $50,000. Faced with numbers of that scale, buyers will not settle for minor cosmetic fixes.
Settlement Table Dynamics: Managing Concession Demands and Escrow Holdbacks
Discovering a failing retaining wall during buyer inspections shifts negotiating power away from the seller. Armed with a contractor bid detailing code violations under IRC Section R404.4, buyers quickly request repair credits or outright price cuts between $15,000 and $35,000.
Under standard residential purchase contracts, inspection contingency clauses give buyers broad authority to cancel the transaction or demand financial compensation for structural defects.
For sellers, trying to rebuild a major retaining wall while under contract creates massive logistical headaches. Securing certified engineering calculations, pulling permits from the municipal building department, and completing heavy earthwork rarely fits within a typical 30 day closing window. Municipal permit processing backlogs alone often stretch from four to eight weeks, creating an immediate scheduling delay.
If the buyer's mortgage lender flags the wall condition, underwriting rules from Fannie Mae and Freddie Mac may require full repair completion before closing, or require a formal repair escrow holdback equal to 150% of the contractor's bid. On a $30,000 estimate, the title company must hold back $45,000 of your net cash proceeds in an escrow account until city inspectors complete a final sign off.
Because sellers often cannot delay their moving plans or afford to lock up tens of thousands of dollars in escrow, granting a closing credit often feels like the only viable path forward.
However, large repair credits can hit hard lender limits. Conventional mortgage guidelines cap total seller paid concessions at 3% to 9% of the purchase price, depending on the buyer's down payment. If the retaining wall credit exceeds that statutory cap, the transaction must pivot to a direct contract price reduction, lowering your final recorded sale price and reducing your net proceeds at closing.
How to Get Ahead of Inspections and Protect Your Sale
Sellers can eliminate retaining wall liabilities by conducting proactive due diligence before listing their home. Taking control of structural disclosures early prevents buyers from using inflated repair estimates to discount your price during escrow.
Start with a straightforward visual check of every retaining structure on your lot. Use a standard four foot level to check the face for plumb. This identifies early signs of outward rotation before a buyer's inspector catches them. Examine weep holes for dirt blockages, and look for soil depressions, sunken pavers, or washouts along the upper edge of the wall that reveal backfill erosion.
If you have a perfectly upright, healthy wall, take basic low cost steps to keep it that way. Cleaning out blocked weep holes, installing corrugated extensions on downspouts to guide roof runoff past the retained soil zone, and regrading topsoil so surface rainwater drains away from the wall crest can eliminate the hydrostatic forces that drive future displacement.
However, if a wall already shows signs of failure, rot, or leaning, sweeping out dirt will not save it. The structure needs immediate professional assessment. Hiring an independent structural engineer and securing your own contractor bids before listing gives you verified local cost data.
Next, confirm municipal documentation. Check with your local building department to pull original property permits, approved site grading plans, and signed inspection cards. Having stamped engineering drawings or original permits ready in your disclosure package provides documented proof of code compliance, shutting down buyer claims of unpermitted construction.
By turning an overlooked retaining structure into an audited, documented asset, you protect your closing timeline and defend your net proceeds at the settlement table.
FAQs
No. Eppraisal is an AI-powered software platform, not a licensed real estate agent or brokerage. It does not list properties, represent buyers or sellers, or facilitate closing transactions. It provides advanced analytical tools and clear data context to help users make informed real estate decisions independently.
Under International Residential Code Section R404.4, any retaining wall supporting more than 48 inches of unbalanced backfill requires formal structural engineering. These heavy-duty walls must include a safety factor of 1.5 against sliding or tipping. Building codes also require properly designed drainage systems to prevent water pressure from collapsing structures.
Turnkey replacement of an engineered concrete block retaining wall currently averages $150 to $250 per square face foot. Prices include demolishing the failed materials, cutting a stable trench, and pouring a reinforced concrete footing below the local frost line. Limited backyard access for heavy machinery often inflates manual labor costs.
Yes, home buyers routinely use inspection contingencies to pursue large financial concessions for leaning or unpermitted retaining walls. Because these structural failures require heavy civil engineering to fix, buyers often demand escrow repair credits ranging from $15,000 to $35,000. Managing this risk early helps active sellers protect their net equity.
The Core Takeaway
Many cities no longer pay for local drainage repairs using general property taxes. Instead, they charge property owners a dedicated stormwater utility fee. The city uses aerial maps to measure the exact square footage of hard surfaces on your physical lot, including your roof, driveway, and concrete
The Core Takeaway
In a growing number of cities, local rules require homeowners to get an official 1 to 10 Home Energy Score before putting a house on the market. Real estate data from Lawrence Berkeley National Laboratory shows that in cities with mandatory scoring, each one-point increase on